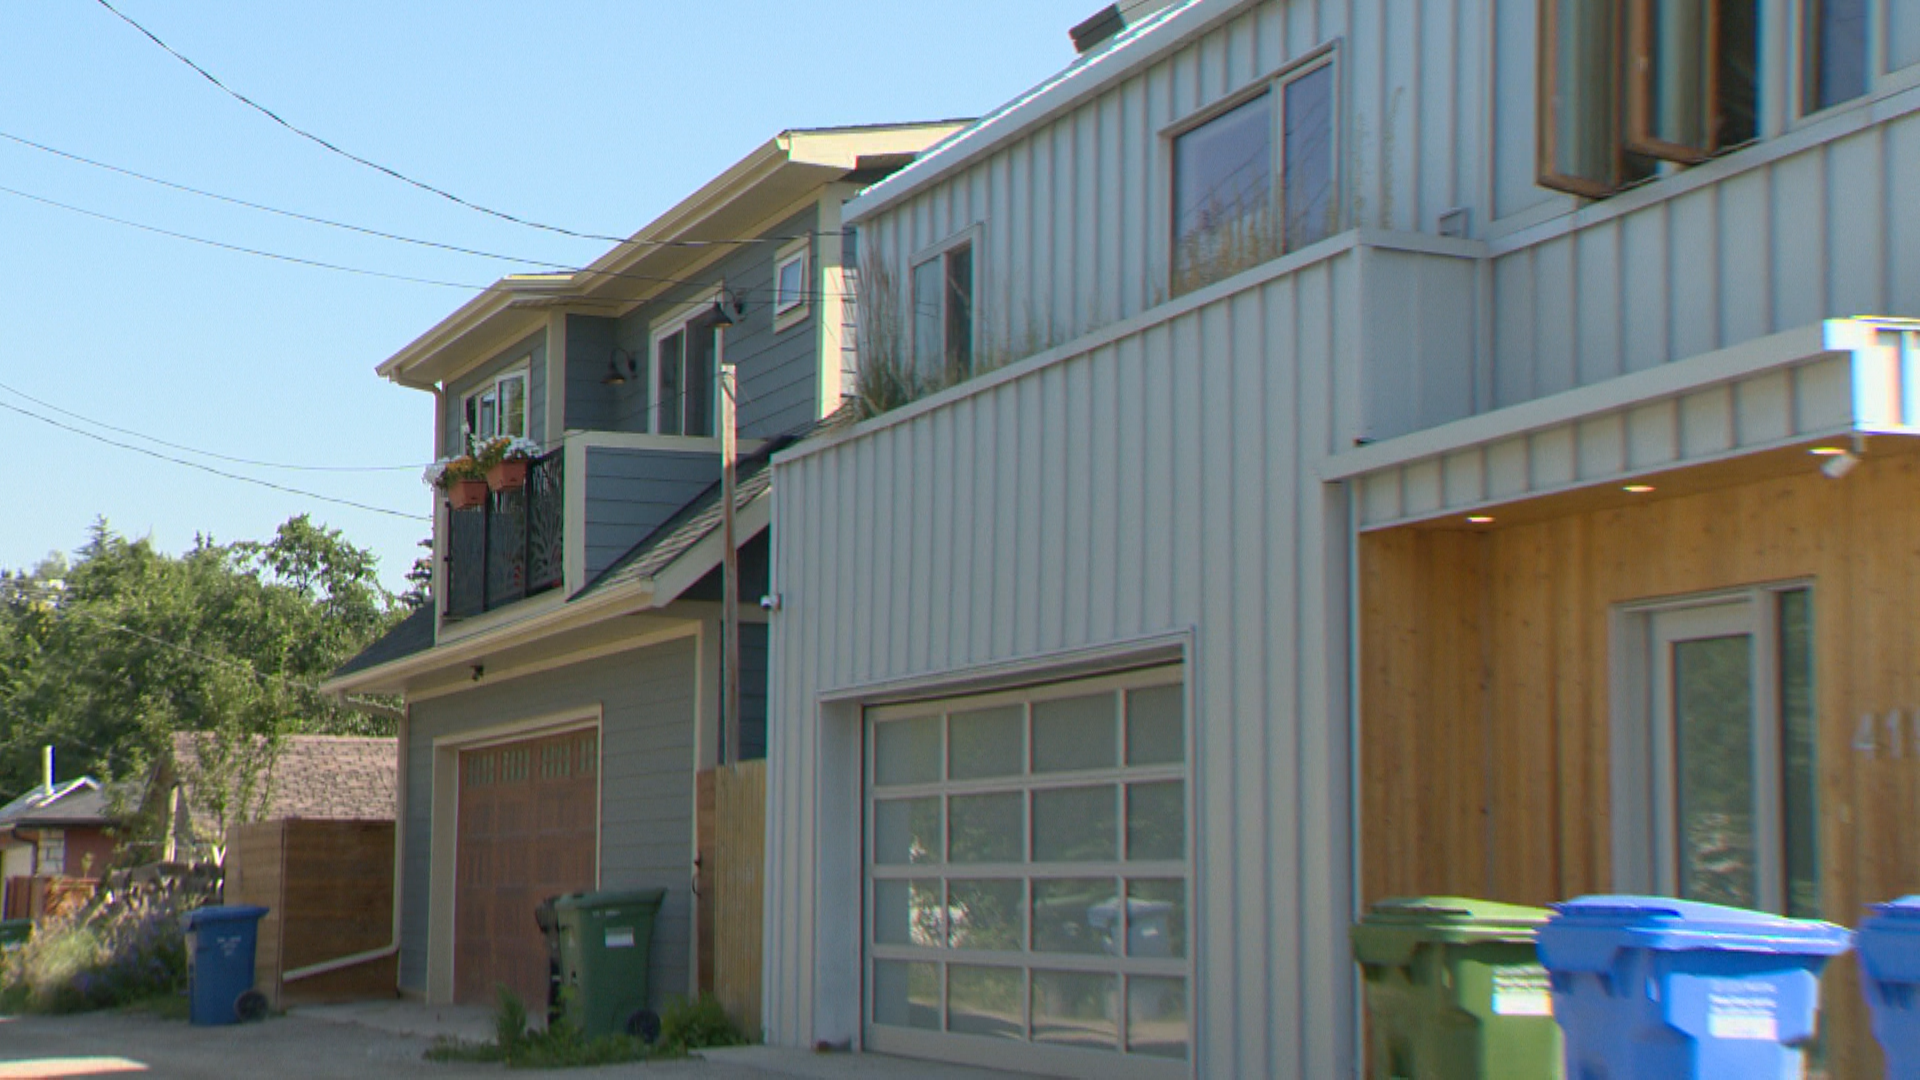
Urban housing supply models frequently fail because municipalities treat internal structural modifications and exterior spatial additions as regulatory equivalents. Calgary City Council recently exposed this administrative blind spot by voting to classify secondary suites as permitted uses while maintaining discretionary development permit requirements for backyard suites. This divergence shifts the economic friction of residential densification entirely onto standalone detached structures, altering the financial calculus for property owners seeking to build rental density.
The Structural Mechanics of Permitted Versus Discretionary Paths
Municipal approval processes operate on a binary framework: permitted uses and discretionary uses. A permitted use dictates that if an application satisfies every parameter of the Land Use Bylaw, municipal authorities must grant approval without public notification or case-by-case review. A discretionary use introduces a variable administrative filter where civic officials weigh contextual factors, and external parties retain the right to appeal. If you enjoyed this post, you should check out: this related article.
By moving secondary suites—typically basement or internal apartments—into the permitted use category, the city eliminates the development permit phase. Property owners bypass the timeline, fees, and neighborhood notification workflows tied to standalone administrative reviews.
The mechanism relies on a bounded footprint. Internal suites operate within an established structural envelope. The exterior dimensions of the primary dwelling remain static. Consequently, parking calculations, shadow impacts, and privacy vectors face zero geometric variance from the status quo. For another look on this development, refer to the recent coverage from Al Jazeera.
The Discretionary Trap of Backyard Structures
Backyard suites, conversely, introduce spatial externalities. A detached accessory dwelling unit creates a new vertical mass, alters pervious surface ratios, and rearranges line-of-sight angles across property boundaries. Council’s decision to keep backyard suites under discretionary review reflects a fundamental zoning philosophy: new structural mass requires human oversight to mediate neighborhood friction.
The regulatory friction for backyard builds involves dual-track bureaucracy. Developers must secure both a development permit to confirm zoning compliance and a building permit to satisfy life-safety codes. This split adds temporal overhead and fee aggregation. While municipal administration data indicated an approval rate near ninety-nine percent for backyard suite applications, the statistical certainty of approval fails to eliminate the procedural lag.
The friction is not financial rejection; it is temporal uncertainty. When an application requires discretionary review, it triggers notification windows and appeal vectors. Projects face timeline inflation even when compliance is mathematically guaranteed by site specifications.
The Economic Impact on Urban Infill Economics
The divergence in approval mechanisms creates distinct economic cost functions for different forms of densification.
Internal secondary suites minimize capital expenditure per square foot. They utilize existing utility tie-ins, existing foundation walls, and existing roof structures. When combined with automatic municipal approval, the marginal cost of regulatory compliance approaches zero. This lowers the barrier to entry for individual homeowners, accelerating the velocity of secondary housing stock introduction.
Backyard suites face an opposing cost function. The requirement for a development permit mandates architectural drafting, site plan surveying, and environmental setback verification before a shovel enters the ground. Because every residential parcel features distinct grading, utility placement, and alley configurations, standardizing the review process proves difficult for municipal planners.
The economic penalty of this discretionary requirement manifests as opportunity cost. Capital remains tied up in pre-construction phases while awaiting administrative clearance. For small-scale property investors and homeowners, this duration risk alters the internal rate of return calculations necessary to finance modular or detached construction.
Strategic Resource Allocation for Municipal Planners
The persistence of discretionary reviews for backyard suites forces municipal planning departments to allocate scarce administrative capital toward applications with high historical approval rates. When nearly all submitted designs clear the regulatory hurdle, the expenditure of human resources on case-by-case evaluation represents an inefficient administrative allocation.
The policy split highlights an ongoing tension in municipal governance. Homeowners benefit from predictable, rules-based pathways that eliminate ambiguity. At the same time, municipal councils face structural pushback regarding neighborhood character and scale changes introduced by detached structures.
Property owners must recalibrate their development strategies based on this bifurcated regulatory reality. Internal secondary suites offer low-friction, rapid-deployment densification with zero structural ambiguity. Backyard suites remain capital-intensive projects requiring extended timelines, specialized site planning, and strategic management of municipal discretion.