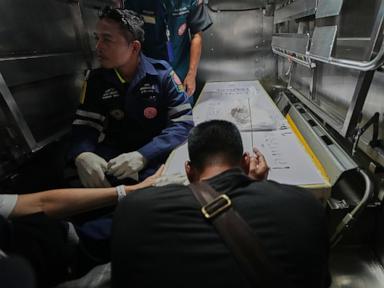
Mass-casualty incidents in commercial entertainment venues are rarely the result of a single isolated failure. Instead, they represent the catastrophic convergence of structural design flaws, material vulnerability, crowd dynamics, and systemic regulatory non-compliance. The escalation of the death toll to 30 from the Bangkok music bar fire, with dozens remaining hospitalized, underscores a repeatable pattern of vulnerability seen globally in nightlife venue disasters. By breaking down this event through the lenses of structural fire engineering, egress physics, and enforcement mechanics, we can map the exact chain of causality that transforms a localized ignition into a mass-casualty event.
Evaluating these disasters requires moving past superficial explanations like "faulty wiring" or "panic" to examine the underlying physics and operational realities. The survival rate within an enclosed commercial structure during an active fire depends entirely on the relationship between Available Safe Egress Time (ASET) and Required Safe Egress Time (RSET). When structural or operational failures cause RSET to exceed ASET, mass fatalities become mathematically inevitable.
The Material Matrix and Accelerated Flashover Dynamics
The rapid acceleration of the Bangkok bar fire highlights a critical failure in material selection and fire-load management. In closed entertainment environments, acoustic performance frequently takes precedence over fire safety, leading to the deployment of highly combustible materials.
The primary driver of the rapid fire spread in these environments is the use of low-density, unrated polyurethane or polystyrene foam panels for soundproofing. From a thermal standpoint, these materials present two distinct hazards: an exceptionally low ignition threshold and a high heat release rate (HRR).
When open flames, pyrotechnics, or electrical faults introduce thermal energy to untreated polyurethane foam, the material undergoes rapid pyrolysis. This chemical decomposition releases volatile flammable gases that mix with ambient oxygen, causing the fire to spread across ceilings and walls at an exponential rate. This phenomenon leads directly to flashover—the point at which every combustible surface in an enclosed space ignites simultaneously due to intense radiant heat flux.
[Thermal Ignition Source] -> [Rapid Pyrolysis of Polyurethane] -> [Volatile Gas Release] -> [Radiant Heat Flux Ceiling Accumulation] -> [Simultaneous Flashover]
Flashover drastically compresses the Available Safe Egress Time. In a standard compliant structure, occupants typically have several minutes to evacuate before atmospheric conditions become untenable. When unrated acoustic foam lines the enclosure, flashover can occur in less than 90 seconds from the initial ignition.
The hazard is not limited to thermal energy. The chemical composition of burning polyurethane generates a highly toxic effluent cocktail, primarily carbon monoxide (CO) and hydrogen cyanide (HCN).
- Carbon monoxide binds to hemoglobin with an affinity 200 times greater than oxygen, causing rapid systemic hypoxia.
- Hydrogen cyanide inhibits cellular respiration by binding to cytochrome c oxidase in the mitochondrial electron transport chain, effectively halting ATP production.
The synergistic effect of CO and HCN causes incapacitation long before structural collapse or direct thermal injury occurs. Inhalation of these gases causes confusion, loss of motor control, and rapid unconsciousness, trapping occupants within the accelerating thermal zone. The high percentage of casualties found near exits in the Bangkok disaster indicates that many individuals succumbed to toxic gas inhalation while attempting to escape, rather than from a lack of awareness of the danger.
Egress Architecture and Crowd Flow Chokepoints
The physics of crowd movement dictates that exit capacity must scale proportionally with a venue's maximum occupancy. In many nightclub disasters, the physical architecture of the venue actively restricts crowd flow, converting escape routes into physical bottlenecks.
The total discharge capacity of an exit route is governed by its clear width and the flow rate of individuals passing through a specific point, typically measured in persons per meter per minute (p/m/min). Under normal conditions, orderly crowd flow moves at a predictable rate. However, when an emergency evacuation occurs in a dark, smoke-filled environment, crowd behavior shifts from coordinated movement to competitive queuing.
Fluid dynamics models show that as crowd density exceeds 4 persons per square meter, individual velocity drops significantly. At densities approaching 6 to 8 persons per square meter, the crowd behaves like a compressible fluid. Physical pressure propagates through the mass of people, leading to crowd crushing and structural forces that can exceed the load-bearing capacity of interior railings and doors.
In the Bangkok venue, several architectural compounding factors altered the RSET equation:
- Obstructed and Locked Exits: Venues frequently lock secondary emergency exits to prevent unauthorized entry or fare evasion. This effectively reduces a multi-exit system into a single egress channel, forcing the entire occupant load toward the main entrance.
- Geometric Bottlenecks: Corridors that narrow, turn at sharp 90-degree angles, or feature steps immediately behind exit doors create localized turbulence in crowd flow. When individuals trip or fall at these junctions, they create a physical barrier, causing a rapid accumulation of crowd pressure behind them.
- Inward-Opening Doors: Architectural standards require emergency exit doors to swing outward in the direction of egress travel. When pressure builds from an advancing crowd against an inward-opening door, the physical force exerted by the crowd makes it mechanically impossible to open the door, sealing the exit closed.
The presence of dozens of victims in local hospitals with severe crush injuries alongside thermal burns confirms that the egress pathways experienced critical flow failures. The physical architecture of the venue actively prevented the rapid dissipation of crowd density, extending the Required Safe Egress Time well past the limit of human survival.
Systemic Regulatory Deficits and Enforcement Inefficiencies
The physical catalysts of the Bangkok music bar fire point to a broader systemic issue: the breakdown of regulatory oversight and code enforcement mechanisms. Fire codes are lagging indicators, typically written in response to historical tragedies, yet their efficacy relies entirely on the rigor of local enforcement.
In many jurisdictions experiencing rapid commercial development, the regulatory framework suffers from structural fragmentation. Responsibility for venue safety is often split across multiple municipal departments, including building zoning, licensing authorities, health departments, and fire services. This division of oversight creates several operational vulnerabilities.
The first vulnerability manifests during the initial permitting phase. Venues may register under a specific commercial classification—such as a restaurant or retail space—to bypass the stricter structural and fire suppression requirements mandated for high-density assembly occupancies like nightclubs or concert halls. A space approved for low-density dining requires fewer exits, lower fire-resistance ratings for structural elements, and may not require automated fire sprinkler systems.
The second vulnerability occurs during post-occupancy modifications. A venue may pass its initial structural inspection using compliant materials, only to undergo interior remodeling later. The installation of combustible soundproofing, decorative fabric hangings, and temporary stages often occurs without the submission of updated architectural plans to municipal engineering departments.
[Permit Issued for Low-Risk Classification] -> [Post-Occupancy Unregulated Modification] -> [Information Asymmetry for Inspections] -> [Catastrophic Systemic Failure]
This structural shift introduces an information asymmetry. Field inspectors often lack the specialized chemical training or testing equipment required to differentiate between fire-retardant materials and cheap, unrated alternatives. Inspection protocols that rely on visual verification rather than destructive testing or material certification verification fail to identify hidden fire loads behind walls and ceilings.
Furthermore, punitive frameworks for safety violations often fail to deter non-compliance. When the financial penalties for operating without a valid license or violating occupancy limits are significantly lower than the cost of installing certified fire suppression systems, operators treat fines as a variable business expense rather than a hard constraint. This economic calculus prioritizes short-term capacity maximization over long-term structural resilience.
Clinical Realities of Mass Burn and Inhalation Trauma
Managing the medical fallout from a high-density venue fire taxes regional healthcare infrastructure to its limits. The dozens of victims remaining in hospitals face complex, multi-system trauma that requires highly specialized, resource-intensive medical interventions.
The pathology of survivors from the Bangkok fire involves three distinct, interacting injury vectors:
Thermal Skin Destruction
Total Body Surface Area (TBSA) burned dictates the fluid resuscitation requirements and the overall prognosis of the patient. Full-thickness (third-degree) burns destroy the epidermis and dermis, eliminating the body’s primary barrier against pathogens and fluid loss. The systemic inflammatory response syndrome (SIRS) triggered by extensive thermal injury causes massive capillary leaking, requiring precise volume management to prevent hypovolemic shock while avoiding pulmonary edema.
Direct Inhalation Injury
Superheated air and steam inhalation cause immediate thermal damage to the upper airway, leading to rapid mucosal edema. This swelling can completely occlude the trachea within hours of the incident, necessitating immediate prophylactic endotracheal intubation. Below the vocal cords, chemical irritation from smoke particles destroys the ciliated epithelium, impairing the lungs' ability to clear debris and leading to severe acute respiratory distress syndrome (ARDS).
Systemic Chemical Toxicity
As noted, cyanide and carbon monoxide poisoning require immediate antidote administration in the acute phase. For carbon monoxide, this involves normobaric or hyperbaric oxygen therapy to accelerate the dissociation of carboxyhemoglobin. For cyanide toxicity, therapies like hydroxocobalamin are deployed to safely bind cyanide ions, forming cyanocobalamin, which is then excreted by the kidneys.
The intensive care footprint for a single severe burn patient requires a multidisciplinary team of burn surgeons, critical care specialists, respiratory therapists, and infectious disease experts. When dozens of critically injured patients enter a regional medical ecosystem simultaneously, specialized burn units quickly reach capacity limits. Patients must then be triaged and distributed across general intensive care units that may lack the specialized equipment, such as air-fluidized beds and dedicated hydrotherapy rooms, required to optimize survival outcomes.
Quantifying the Risk Metrics for High-Density Assembly Spaces
To prevent the recurrence of disasters like the Bangkok bar fire, municipal planners and venue operators must transition from reactive compliance to proactive risk quantification. This requires implementing a dynamic risk matrix that evaluates venue safety based on empirical, measurable variables rather than static paperwork checklists.
The core metrics that determine the safety profile of any high-density entertainment space include:
- Fuel Load Density ($MJ/m^2$): The total potential thermal energy stored within the building materials, furnishings, and structural components per square meter. Venues must strictly regulate internal finishes to keep this metric below the threshold that triggers rapid flashover.
- Egress Width Per Occupant ($mm/person$): The total linear width of all available, unlocked exit pathways divided by the maximum capacity of the venue. Life safety codes typically mandate a minimum of 5mm of width per person for stairs and 3.8mm per person for level exit routes in hazardous occupancies.
- Detection and Suppression Latency ($Seconds$): The time elapsed between the first spark of ignition and the activation of automated suppression systems (such as wet-pipe sprinklers) or direct notification to emergency services.
When these metrics are mismanaged, the margin for human error disappears. For example, if a venue doubles its allowed occupancy while locking one of its two exit doors, it does not merely double the evacuation time; it increases it exponentially due to the non-linear dynamics of crowd turbulence and chokepoint congestion.
The resolution to this systemic vulnerability lies in engineering redundancy directly into the venue design. If a fire breaks out, the structure must be capable of self-managing the hazard through automated systems while safely channeling the occupant load outward without relying on human intervention or administrative oversight.
Restructuring Nightlife Infrastructure for Absolute Resilience
Addressing the systemic failures exposed by the Bangkok disaster requires a fundamental shift in how commercial entertainment venues are designed, permitted, and monitored. Operational adjustments must focus on hardware-level redundancies and immutable enforcement protocols that eliminate human discretion from the safety equation.
First, municipal authorities must implement mandatory material traceability frameworks for all commercial assembly interiors. Every square meter of acoustic insulation, wall covering, and flooring installed in high-density spaces must carry a verifiable, manufacturer-issued fire rating certificate linked to a centralized digital database. Field inspectors can utilize handheld spectrometers to instantly verify the chemical composition of materials against their registered certificates during unannounced site visits, cutting through the paperwork gaps that enable the use of cheap, unrated foams.
Second, egress security must be decoupled from venue personnel control. To prevent operators from locking secondary exits to manage entry fees or security screening, all emergency doors must be equipped with electromagnetic delayed-egress locks integrated directly into the primary fire alarm control panel. Under normal operations, these doors remain secure against external entry; however, the moment a smoke detector triggers, power to the electromagnets must cut instantly, reverting the doors to a free-swinging outward configuration.
Finally, fire suppression mandates must be applied retroactively based on occupant density thresholds rather than construction dates or zoning classifications. Any venue operating with a density exceeding 1.5 persons per square meter must be legally required to install an automated, fast-response fire sprinkler system, irrespective of whether the venue is classified as a bar, a restaurant, or a temporary event space.
By enforcing these structural upgrades and removing administrative loopholes, cities can compress the Required Safe Egress Time while extending the Available Safe Egress Time. This structural realignment ensures that even in the event of an accidental ignition, the environment remains survivable, breaking the predictable chain of causality that turns a localized fire into a mass-casualty disaster.